
Brisbane Open House invites you to look more closely at the spaces that shape daily life. Beyond the façade, a home reveals how people gather, retreat, cook, rest and connect – and how architecture can respond with generosity, restraint and care.
This year, two homes, located in Turrbal and Yuggera Country, respond to client needs and site constraints to deliver architecture that feels connected to both its environment and inhabitants: First House by Nielsen Jenkins and Same Same but Different House by Maytree Studios.
For Fisher & Paykel, these houses reflect a shared design philosophy: homes should be shaped around human experience. From the movement of light and air to the way a kitchen supports connection, hosting and quiet routine, the details of a home should elevate how life unfolds within it.
First House by Nielsen Jenkins
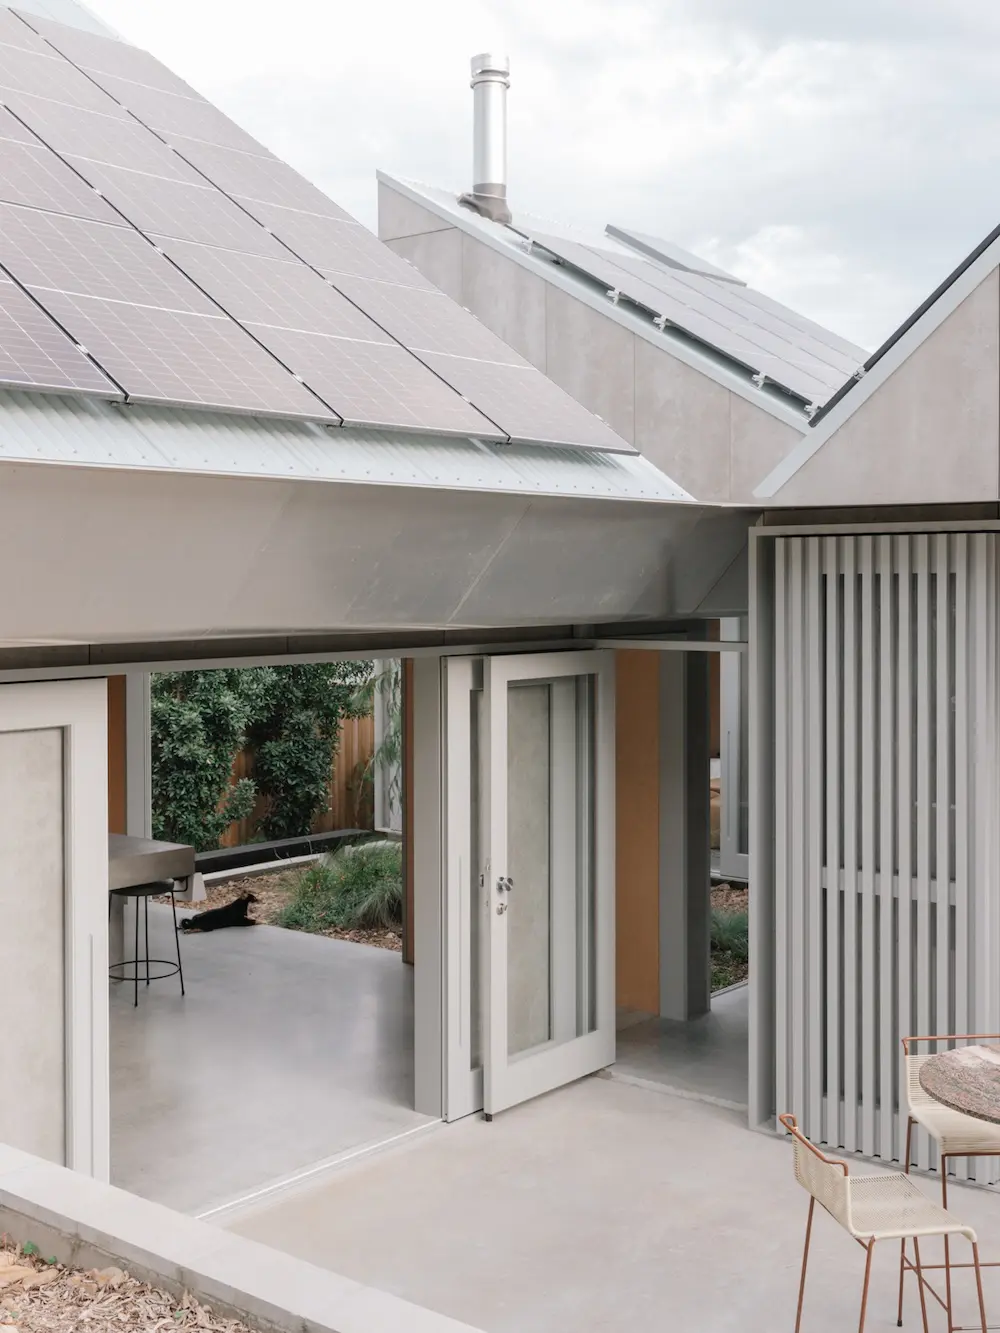
Designed by award-winning Brisbane practice Nielsen Jenkins in collaboration with Michael Lumby Architecture, First House in Brisbane’s Camp Hill challenges the conventions of the suburban development footprint. Rather than occupying the site as a long rectangular form, the house is broken apart into a series of stepping pods, creating external connections and generous openings to the north and south.
This simple but powerful move transforms the experience of the home. Large pocket gardens draw landscape into the centre of daily life, creating privacy while allowing the occupants to remain closely connected to the site and seasons. Instead of turning inward defensively, First House opens itself to light, air and planted space.
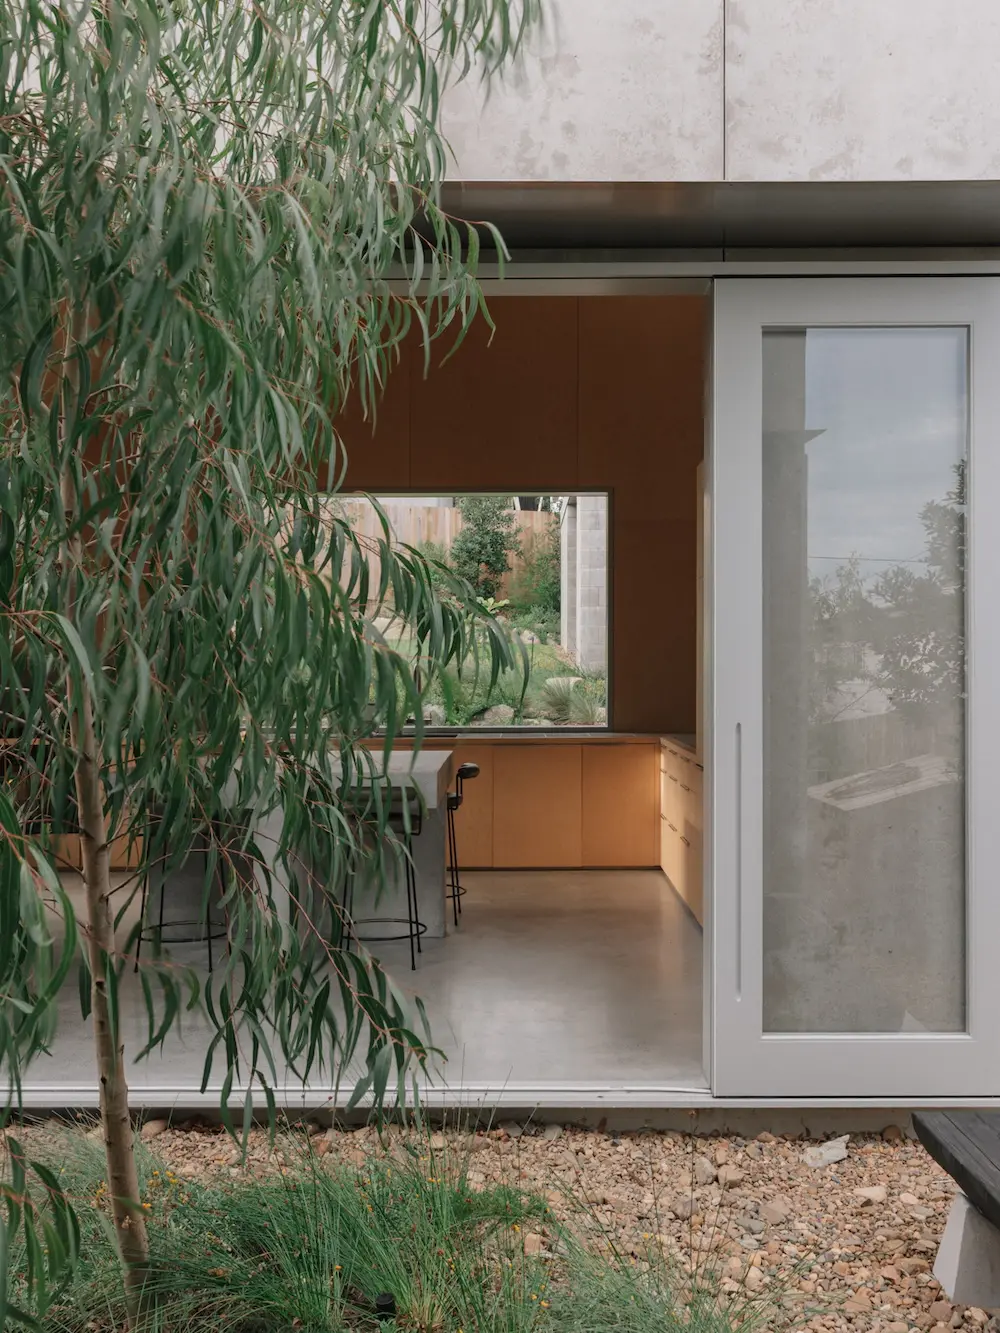
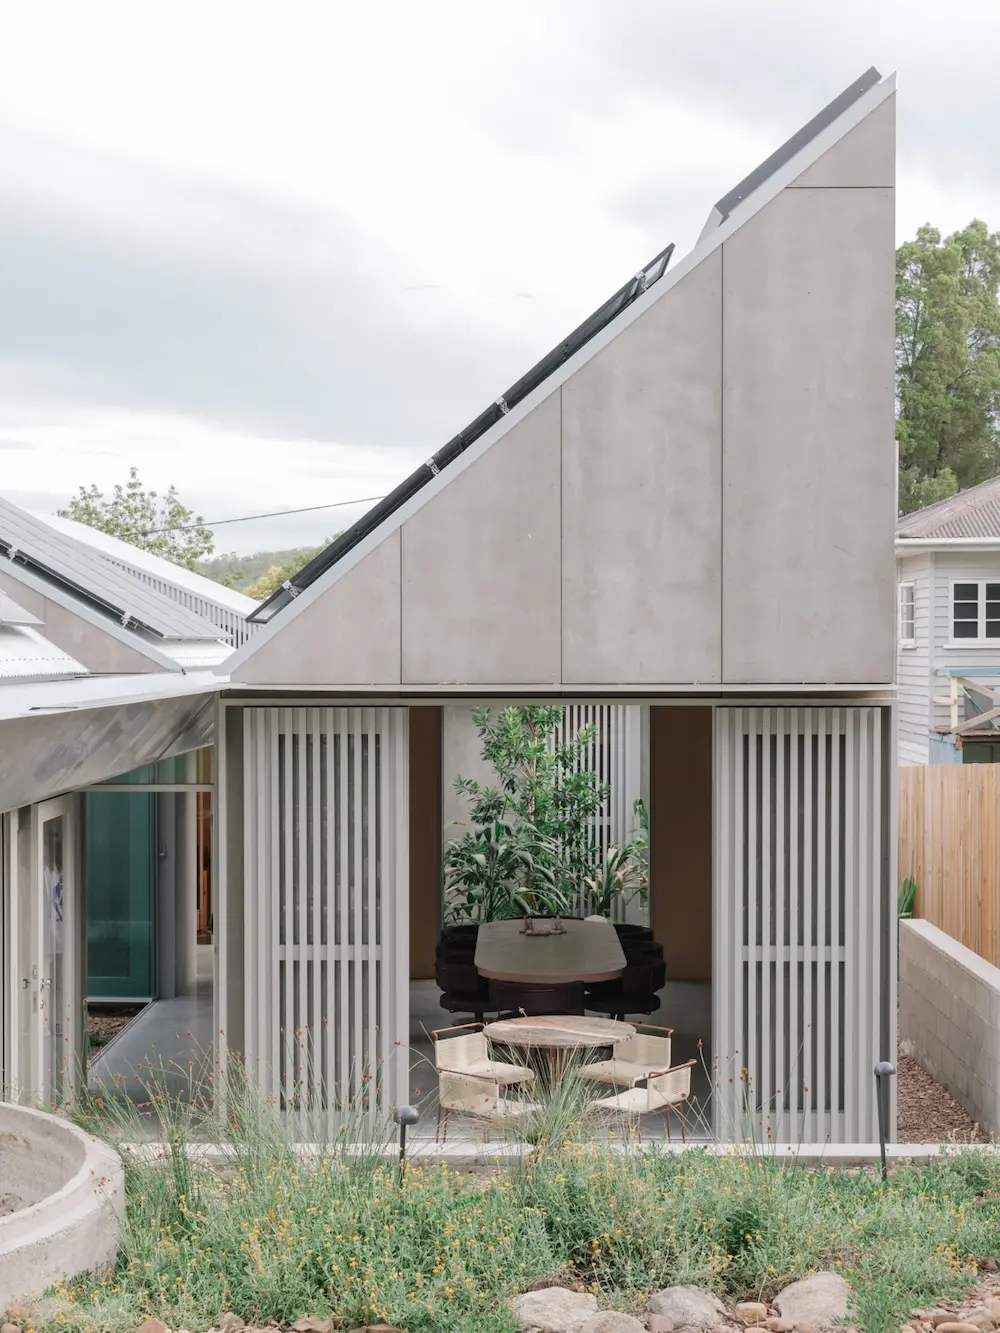
Its roof form also subverts expectation. By inverting the allowable gable form prescribed by the town plan, Nielsen Jenkins creates generous, light-filled internal volumes while allowing breeze and daylight to move through the landscape spaces. The result is a home that feels expansive without imposing on its neighbours.
Water is treated not as an afterthought, but as part of the architectural expression. An oversized sculptural gutter collects rainwater, filling ponds at both ends of the house and supplying water for use on site. Hard surfaces are minimised to prioritise planting and permeability, with native landscaping connecting the home to existing eucalypts at the rear of the block.
First House is a project that shows how subtraction, landscape and careful planning can create a richer way of living on a suburban site.


Same Same but Different House by Maytree Studios
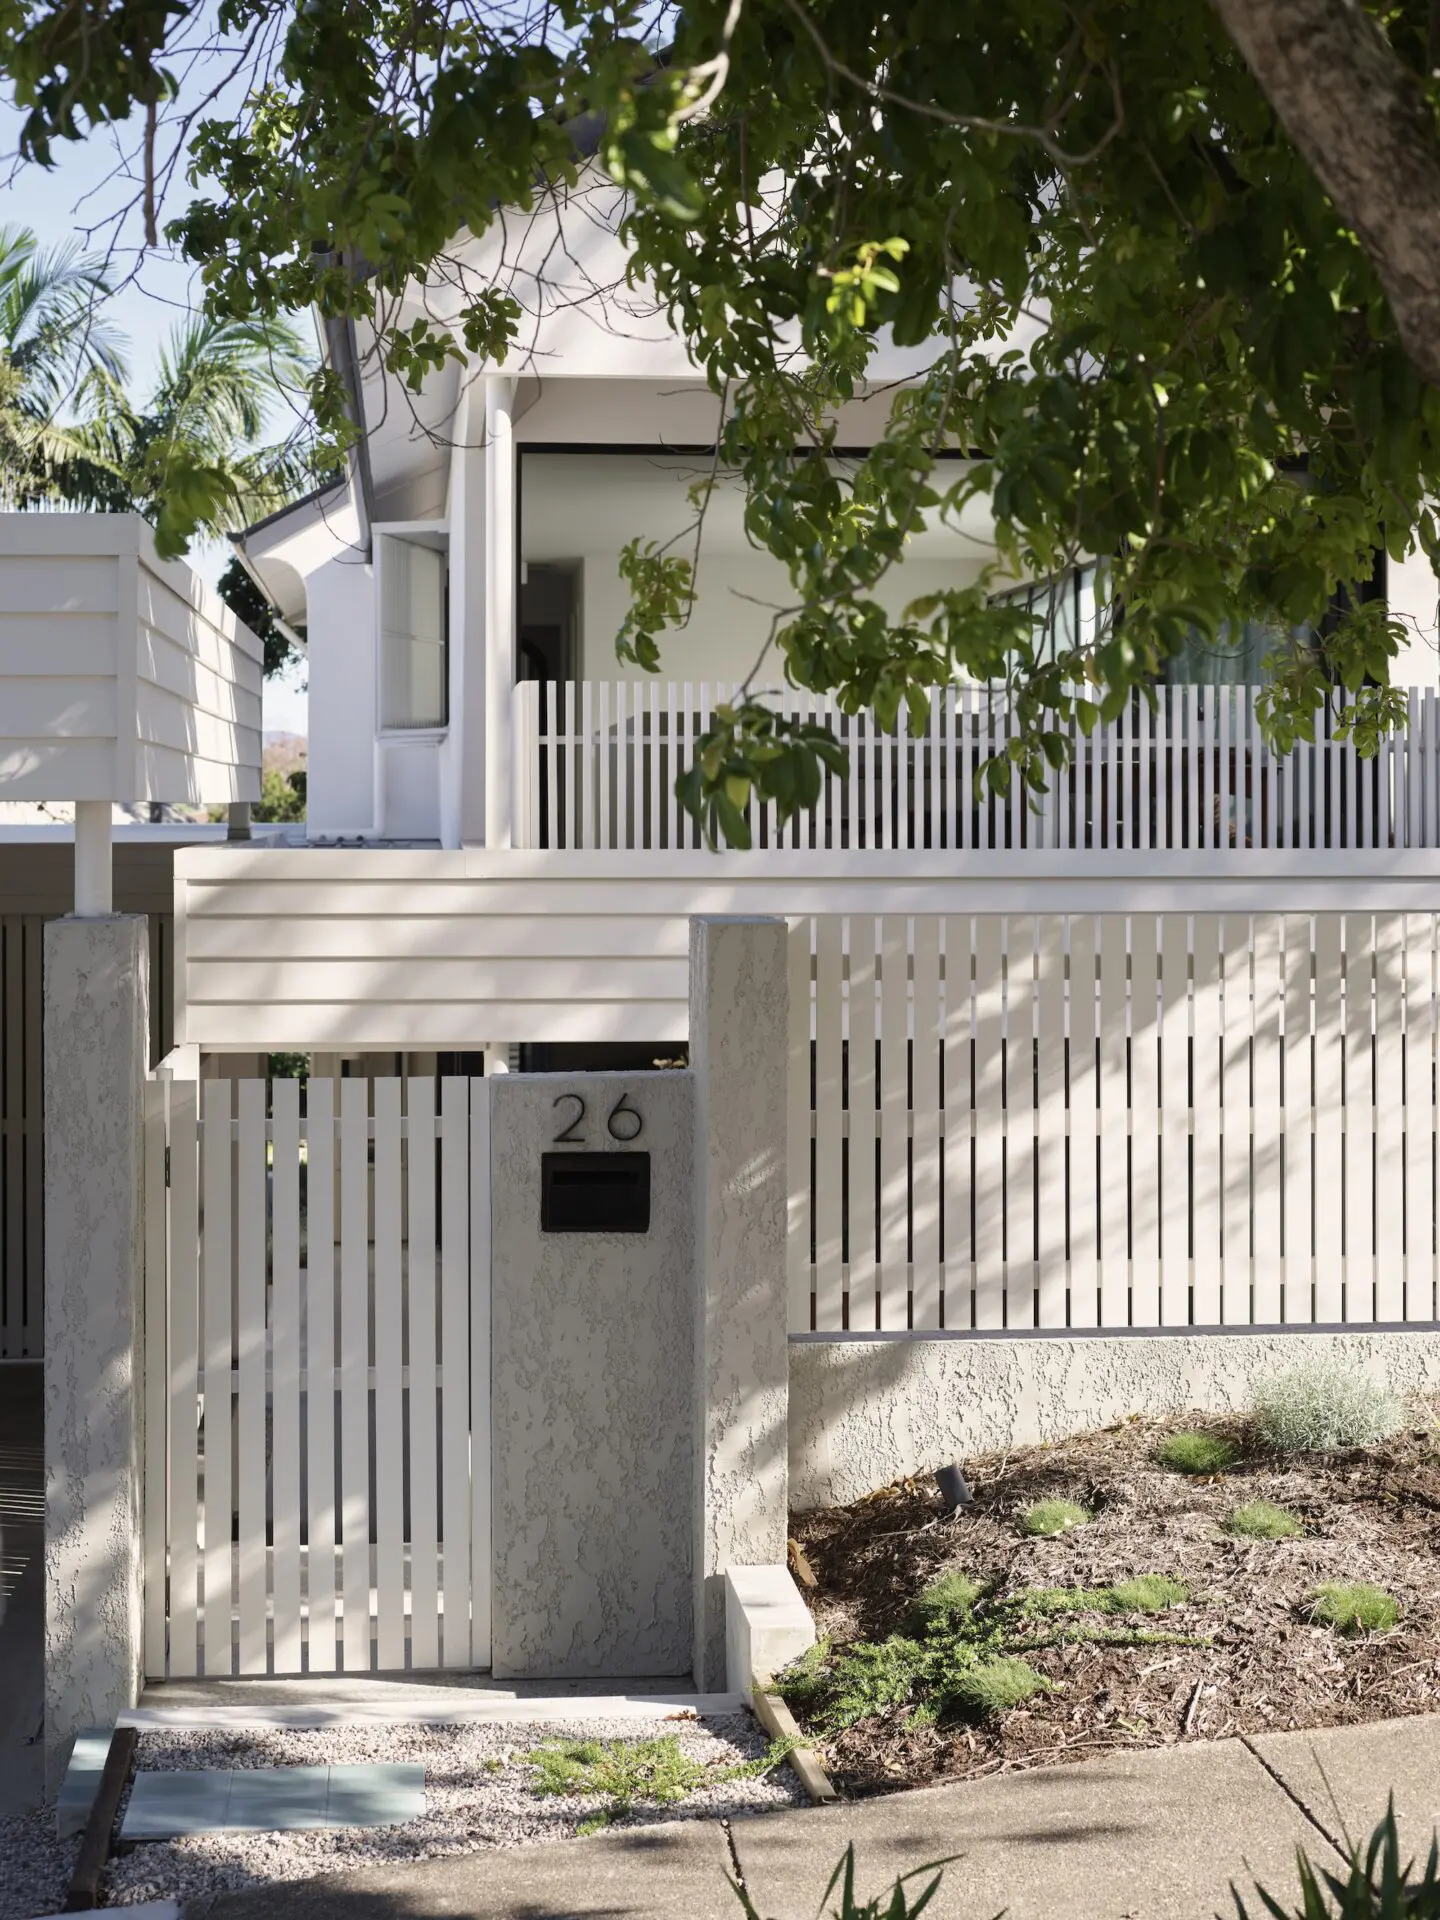
In Albion, Same Same but Different House by Maytree Studios takes a different but equally thoughtful approach to site and lifestyle.
Designed for owners Phil and Brady, the home began as a brief for a two-storey new build on a sloping block. Rather than fighting the land with extensive excavation and retaining walls, Maytree Studios proposed a more nuanced response: a home that works with the natural fall of the site, preserves space for garden and outdoor entertaining, and avoids towering over its neighbours.
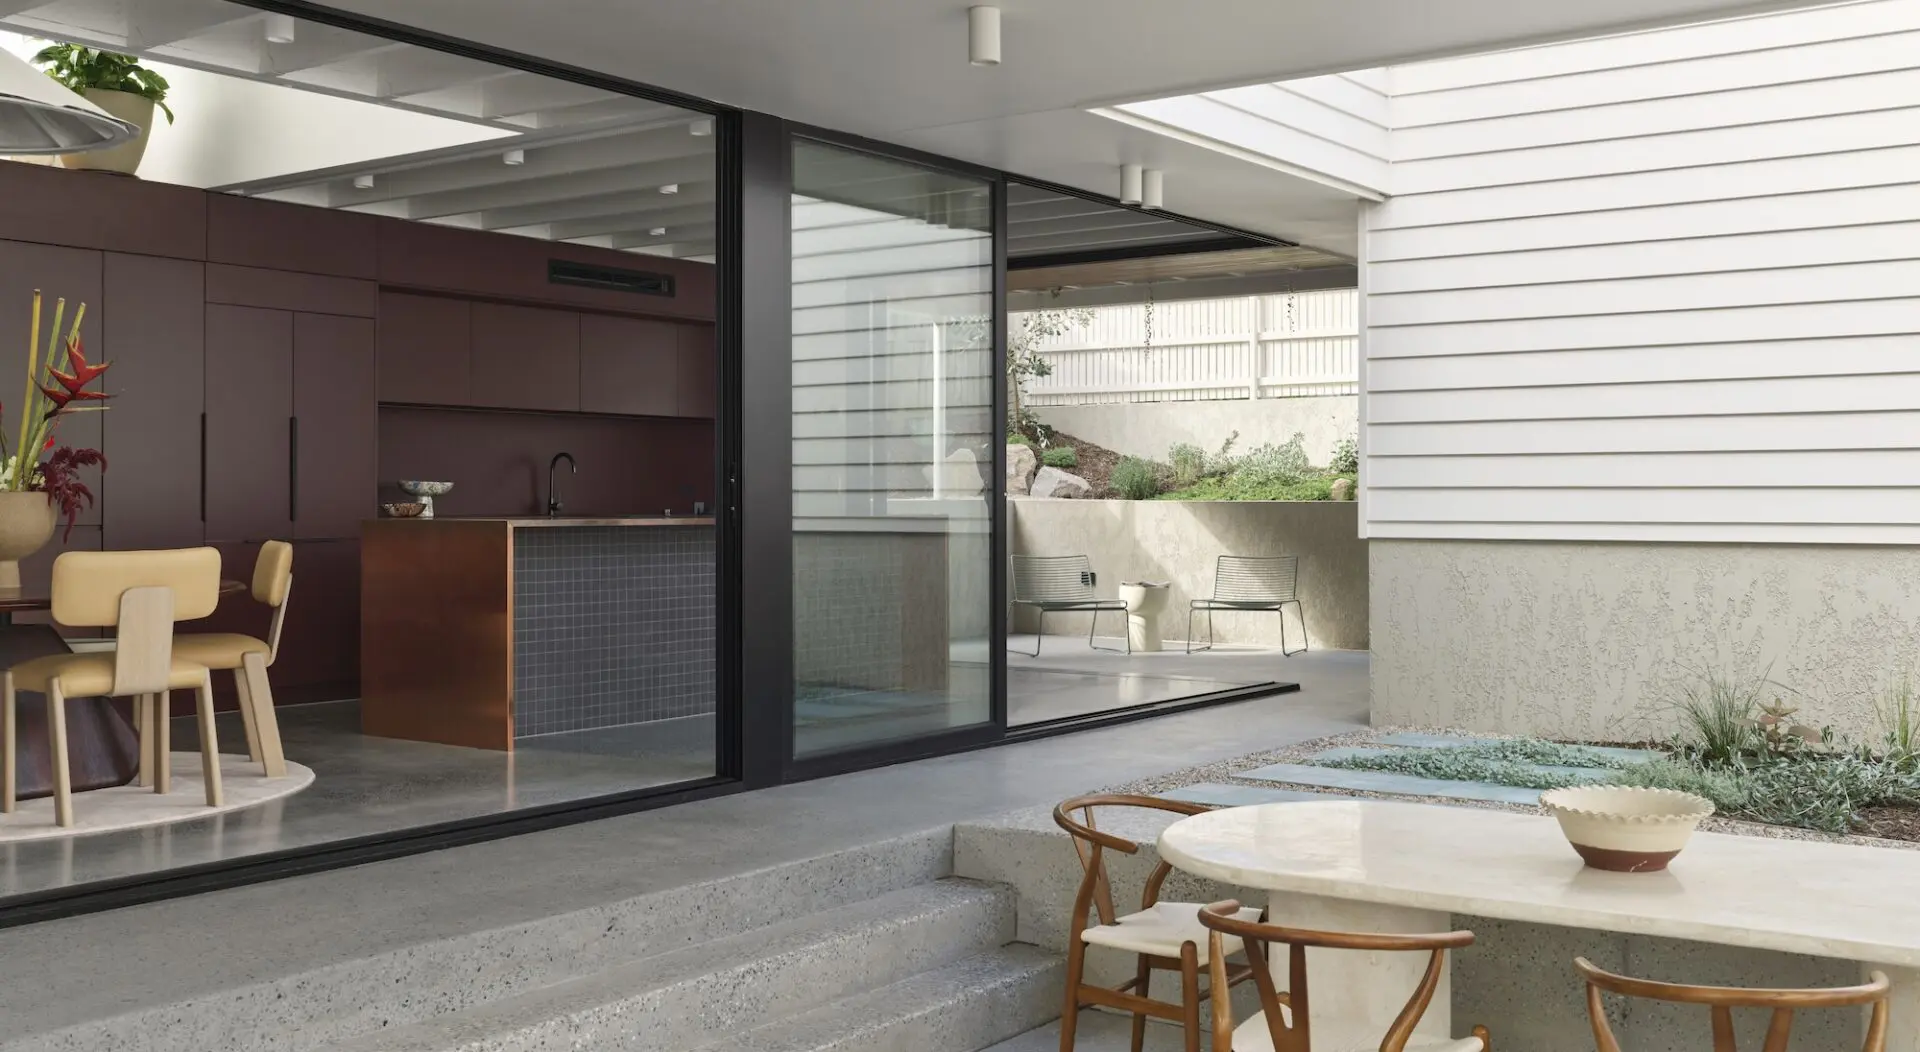
The result is warm, textured, open and light. The house sits like an island on the block, allowing the slope to remain legible. A modest footprint creates room for landscape, while a north-facing lightwell, low-set windows and polished concrete surfaces bring openness and continuity to the living spaces.
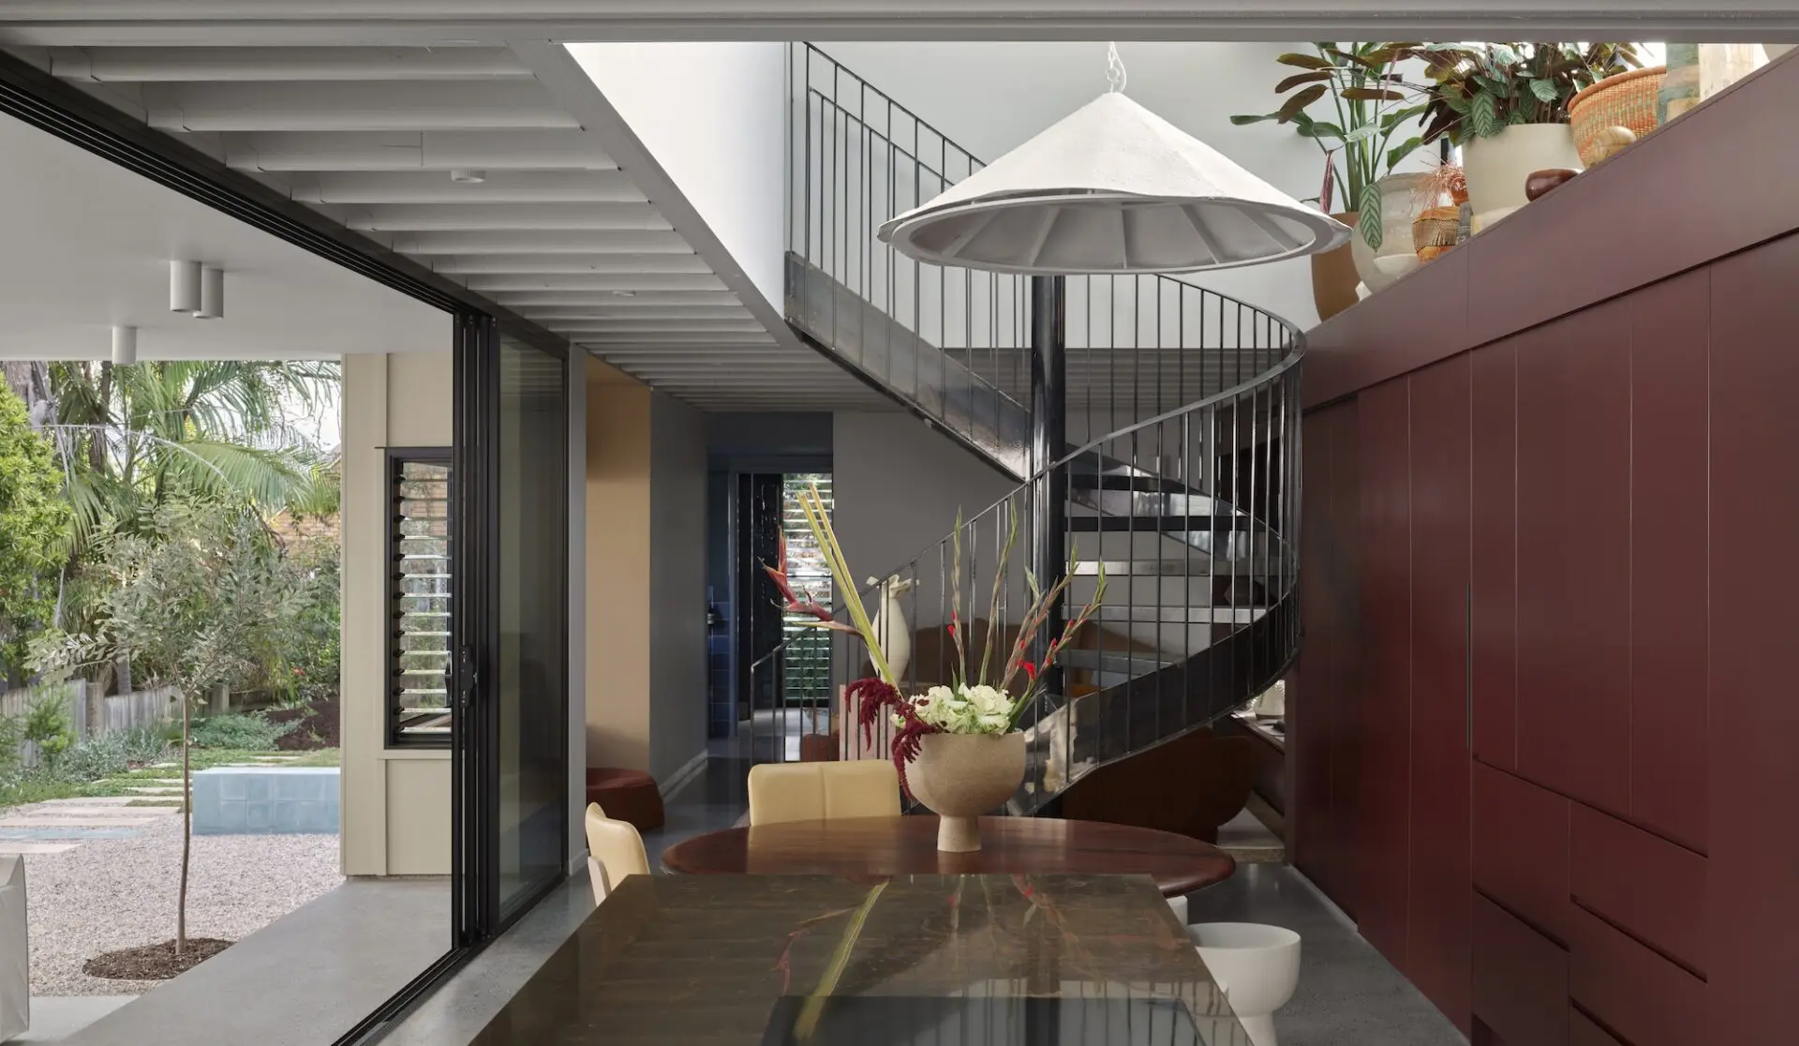
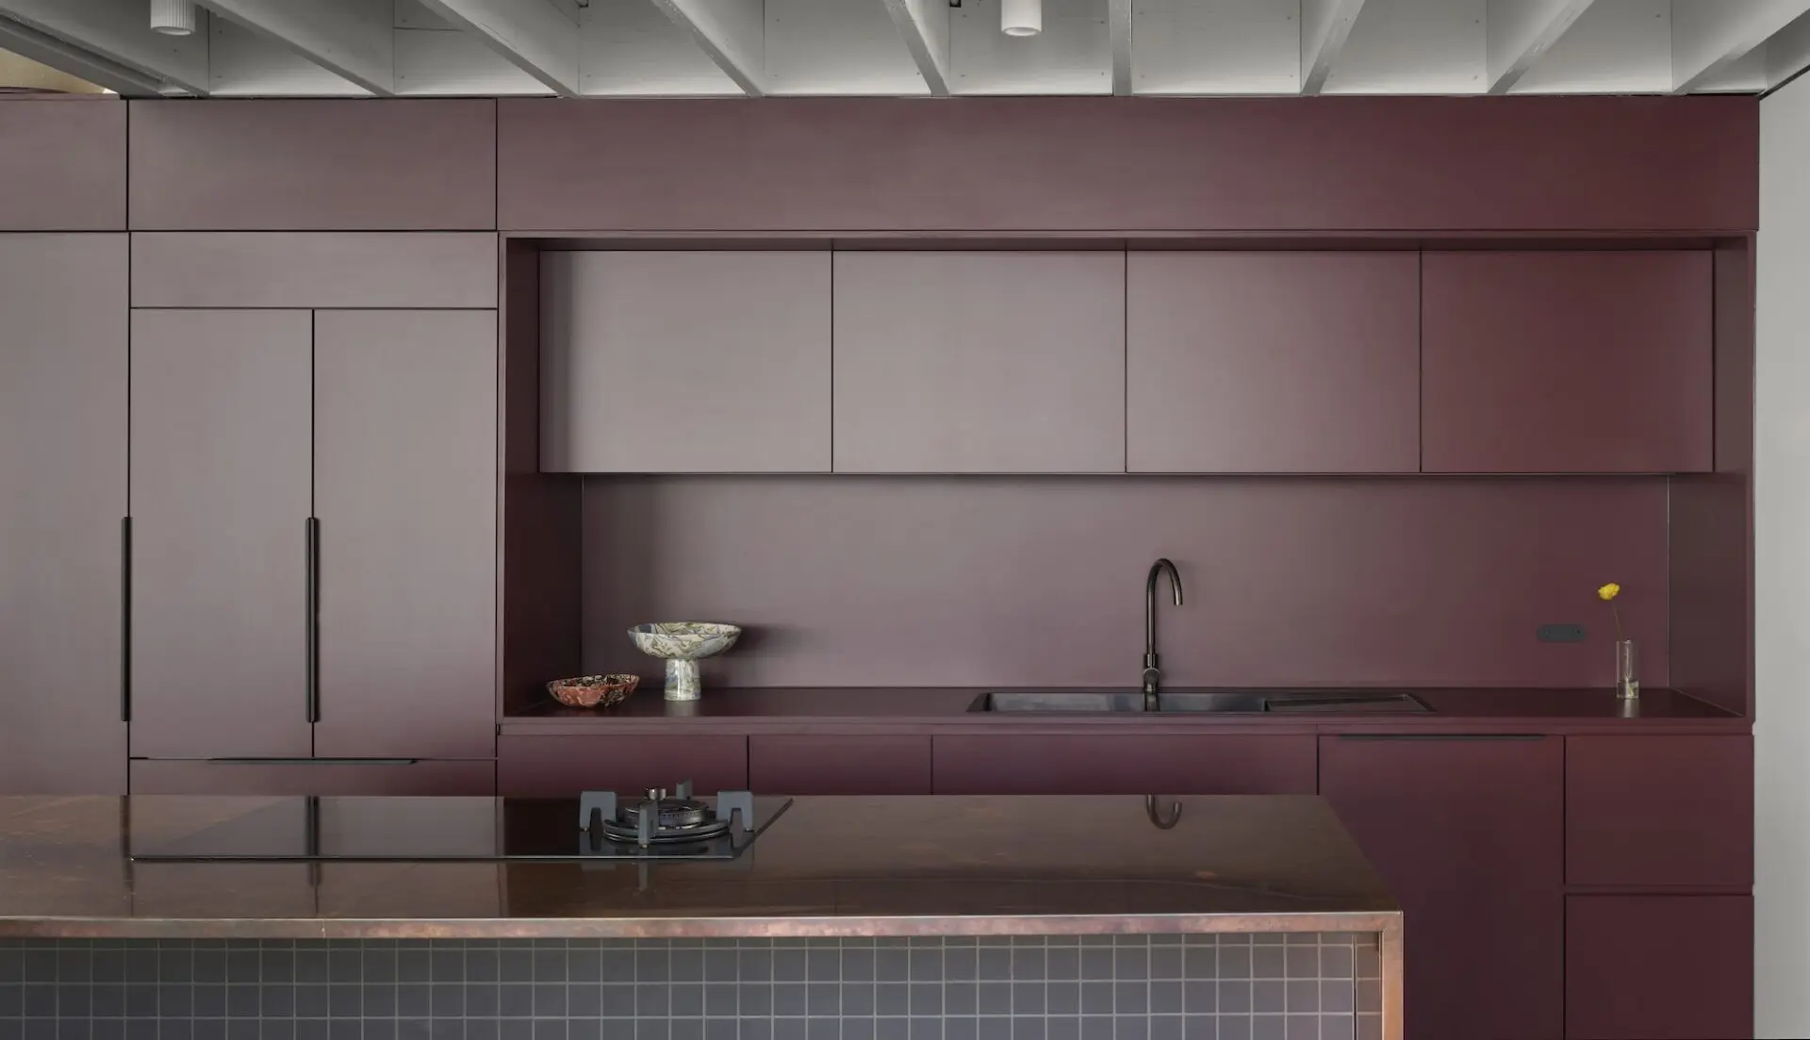
At the heart of the home is a richly coloured working wall that combines kitchen, entertaining unit and laundry. It is both practical and expressive, doubling as a gallery shelf for objects and art collected by the owners. Illuminated from the light-well above, it imbues the living space with a sense of personality and flair.
Other details bring depth and character: a black spiral staircase, a bespoke copper benchtop designed to patina over time, exposed joists and stucco walls. These elements give the home a luxurious yet honest material quality – one intended to become more beautiful with age and use.
Same Same but Different House is a must-see for its warmth and inventiveness. By letting go of a few ancillary spaces – a formal front entry, scullery and full fourth bedroom – the design makes space for the elements that most enrich daily life.
The kitchen as an architectural experience
Across both homes, the kitchen emerges as more than a place of function. It is a social and emotional centre: a place where daily routines become rituals, and where cooking, hosting and connection overlap.
As kitchen design partners of these two homes, Fisher & Paykel will be hosting chef-led live mastery of temperature and food care cooking demonstrations on both dates. With Tracy Hirst, Fisher & Paykel Design Development Manager, sharing insights into appliance integration, design detail and the role of the kitchen in contemporary living.
This thinking connects to Fisher & Paykel’s global design success at EuroCucina 2026 with Nature—Ritual, and to its newest Experience Centre in New York in spaces and experiences that explore the relationship between nature and materiality, and human-centred performance insights and design.
Tours will run for First House on Saturday, 18 July from 11:00 AM to 3:00 PM, and for Same Same but Different House on Saturday, 18 July from 10:00 AM to 4:00 PM and Sunday, 19 July from 11:00 AM to 4:00 PM. Bookings are essential.
Fisher & Paykel Appliances is proud to be a program partner of Brisbane Open House 2026. Learn more at fisherpaykel.com.